A school’s outdoor facilities influence much more than break times. Any layout that creates bottlenecks, limits staff visibility, or sends different age groups through the same busy area can make everything a whole lot harder to manage.
So start by observing the site during a normal school day. Watch where students gather, where adults need to intervene, and which routes become crowded when a class moves outside. This will give a planning group a practical starting point. And define the top priority; it may be a safer route, clearer supervision, shade, or maybe even a better fit between the space and the students who use it.
Use a Site Walk to Set Priorities
Begin with a site walk involving the people who supervise the space, maintain it, and use it for teaching. Ask each group what creates the most friction during a normal week, then agree on the first practical problem to solve.
A clearer route, better visibility, more usable shade, or an age-appropriate play area may improve the day-to-day experience more than simply adding another structure. The strongest plans
link every purchase to a specific need that students and staff recognize.
A thoughtful plan gives a school room to grow and makes future budget conversations more specific. When the team can explain the daily problem, the site constraint, and the intended outcome, it is easier to sequence improvements without losing sight of students and staff.
Give Each Area a Clear Purpose
A good outdoor plan gives each part of the site a purpose before anything gets started. A school may need space for the following.
- Active-play areas which help movement with equipment suited to the students who will use it.
- Teaching areas that give staff usable outdoor space; things like shaded tables, seating, or a writing surface.
- Transition areas that make arrival, dismissal, and movement between the building and play areas easier to manage.
These functions don’t need rigid boundaries. A shaded seating area might host a class in the morning and give students a calm place to gather at recess.
Then decide how each area will serve the school day before choosing equipment. That helps the committee avoid getting a large structure that might look impressive, but it leaves the real movement or supervision problem unsolved. When comparing options, look beyond the main structure. For a school project,
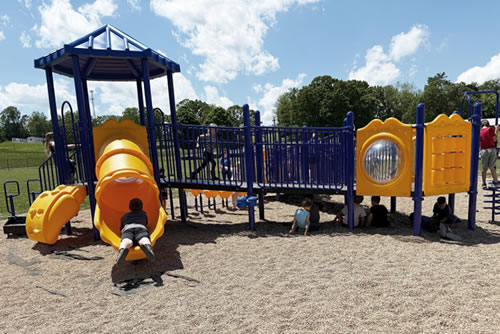
school playground equipment may include play systems, swings, climbers, activity panels, surfacing, and shading options.
Use the specifications to check the intended age range, along with dimensions, usage zone, surfacing, and (of course) installation requirements. A product category is a good starting point, but it’s nowhere near being a substitute for a proper plan.
Compare the expected number of students using an area at one time with the stated capacity of each item. This will help to avoid the crushing disappointment of a layout that works on paper but gets overcrowded during busy times.
Plan for Students, Access … and Supervision
Start with each group’s age range and the number of students who will be outside at any one time. A shared campus may need separate areas that staff can supervise without losing sight of building routes. Than set the expected group size beside the daily schedule. This turns a broad request for more play space into detailed decisions about routes, capacity, supervision points, and how different areas are used.
And of course, accessibility should shape the layout before any equipment is chosen. The US Access Board's
guidance on play areas explains how accessibility standards apply to play components, ground-level activities, and routes within a play area.
Bring the staff member responsible for accessibility into the planning process as early as possible. They can help the team identify where something needs more attention before drawings are finalized.
Plan a continuous route from the school to the outdoor areas, then review the details of how easy (or difficult) it will be to use. Mark entrances, building routes, service access, existing shade, and supervision points before choosing any equipment. A simple scaled site sketch makes it much easier to test how a proposed layout will work when people are actually moving through it.
Keep student routes away from vehicles and avoid narrow pinch points. Before ordering any equipment, review the final layout with those responsible for accessibility, operations and maintenance. Ask supervisors where they need to stand during the busiest times of the day. Their answer can highlight practical problems that a drawing won’t show.
Build the Scope Before Ordering
Request a written scope from suppliers that covers product specs as well as delivery, installation, warranty, site preparation, and of course the handover process. The scope should state who is responsible for each decision. Without this, it will be almost impossible to tie down who is accountable when facilities staff, a school administrator, a playground supplier, and an installer all contribute to the same project … and pointing at each other when things go wrong.
If the project will be phased, invest in safe access, drainage, surfacing, and the basic layout first. Extra play features, shade, seating, or fitness elements can follow when the budget allows. And for goodness sake, don’t treat a lower initial price as the whole cost! The total cost should include site preparation, delivery, installation, inspections, maintenance, and the time required for staff handover as well as that of the equipment itself.
Keep a short decision record for each major choice. Note the problem being solved, the specification checked, the responsible person (as I said, very important!) and the next approval needed so that a change in staff doesn’t reset the project.
Plan the Handover and Maintenance Routine
There will need to be a maintenance routine from day one. Assign a staff member to record what was checked, what needs attention, who has been notified, and when repairs are completed. This will create a short, consistent inspection log that provides a clear history for whenever a concern is reported or the next budget process is under way.

This may sound obvious, but too many people don’t follow it. And that’s to follow the manufacturer’s instructions for the equipment and surfacing, and arrange qualified help when needed. Make sure the handover includes full documentation.
Regarding maintenance, carrying out regular checks will catch loose hardware, damaged surfaces, and drainage problems before they become a problem.
Prevention is better than cure! Treat every inspection as part of facilities management, not a task that begins only after damage is visible. Close an unsafe area when necessary and follow the school’s process for repair and reopening.
Proactivity and Attention to Detail Always Win!
In other words, solid planning and competent execution will result in something that works well and doesn’t create problems.
And after working really hard to achieve the best result you can, if you hear people say “I don’t know what all the fuss was about!” you know you’ve done your job well…

If you'd like to learn more about what we provide, why not take a look at how we can help?
Boost your skills with our market-leading online courses at super-low prices.